
BIM / VDC.
Building Information Modelling
Virtual Digital Construction
See the whole project.
Resolve the details earlier.Coordinate design, existing conditions, and building systems before work reaches the field.
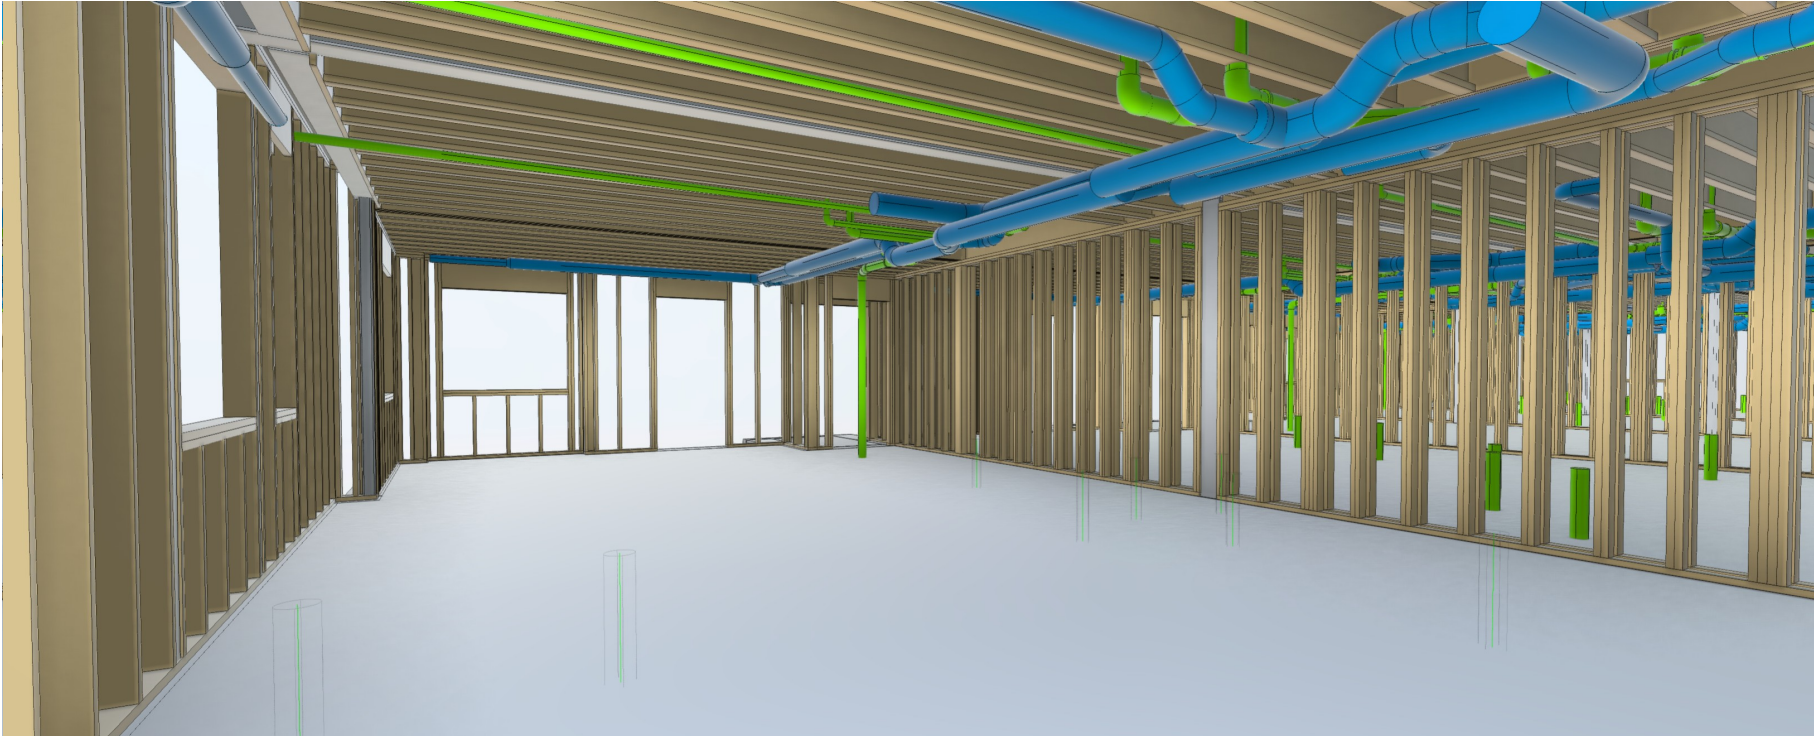
Structure, architecture, and building systems reviewed in one coordinated environment.
Explore the Coordinated Environment.
Explore three documented model views to understand how building systems, spatial coordination, and constructability are reviewed.
Integrated Model
Architectural framing and overhead services viewed together to understand coordination across the interior.
Illustrative project imagery · Click a view to inspectCompare the Model Views.
Drag the divider to explore two different project model views. These are separate illustrative views, not a before-and-after of the same scene.
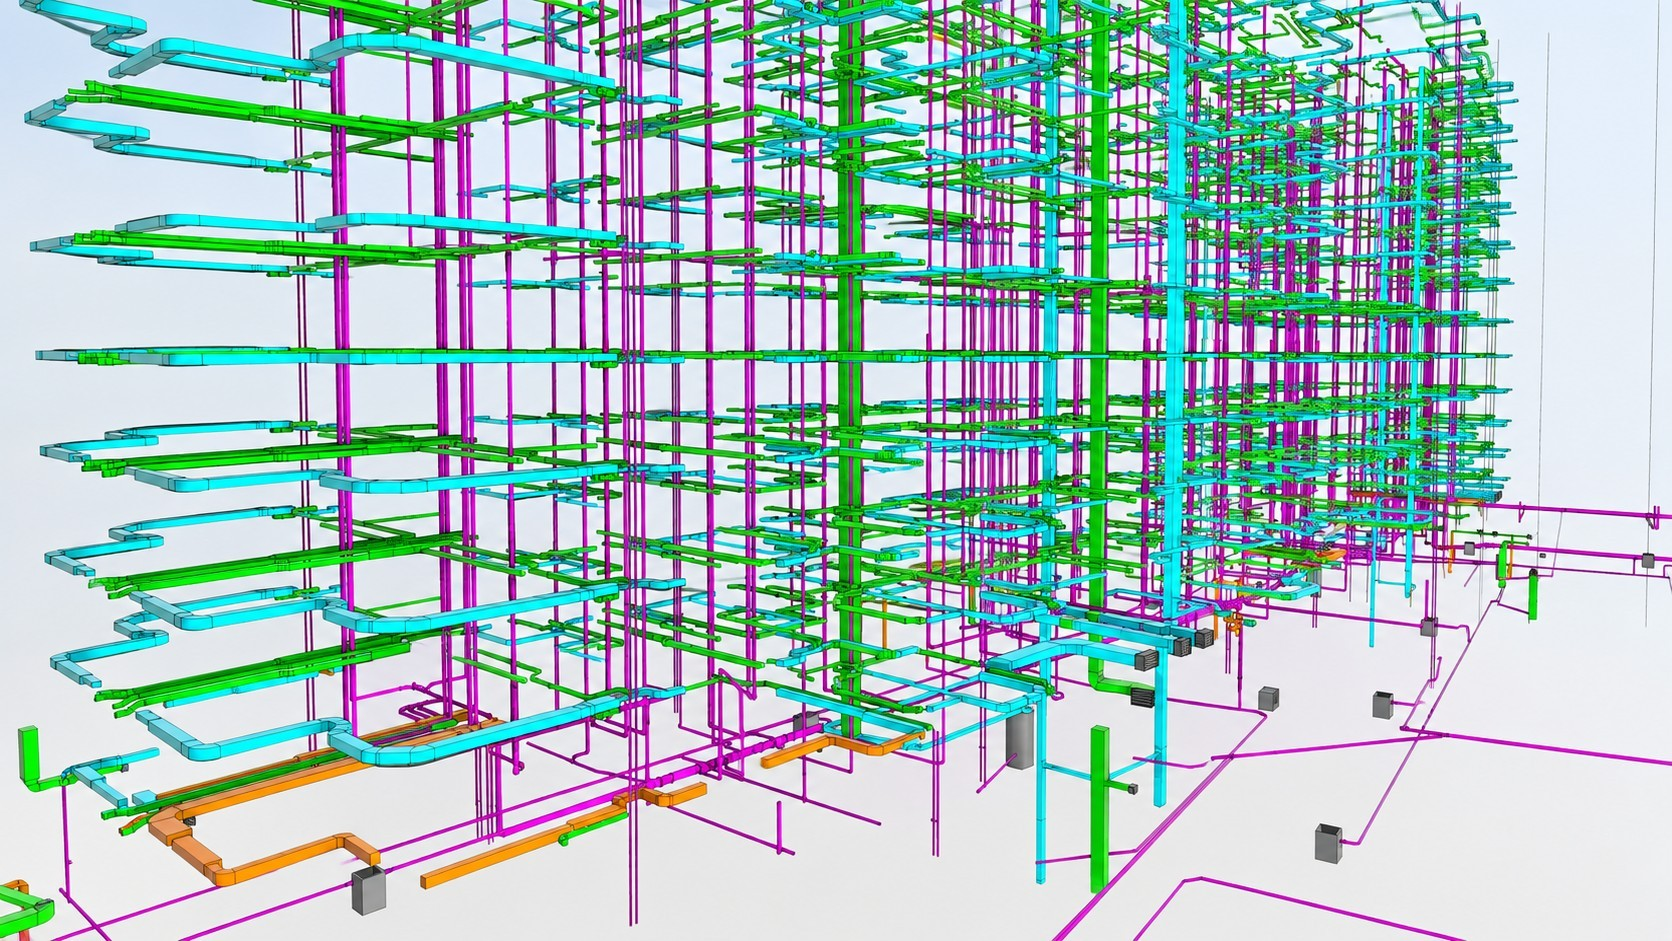
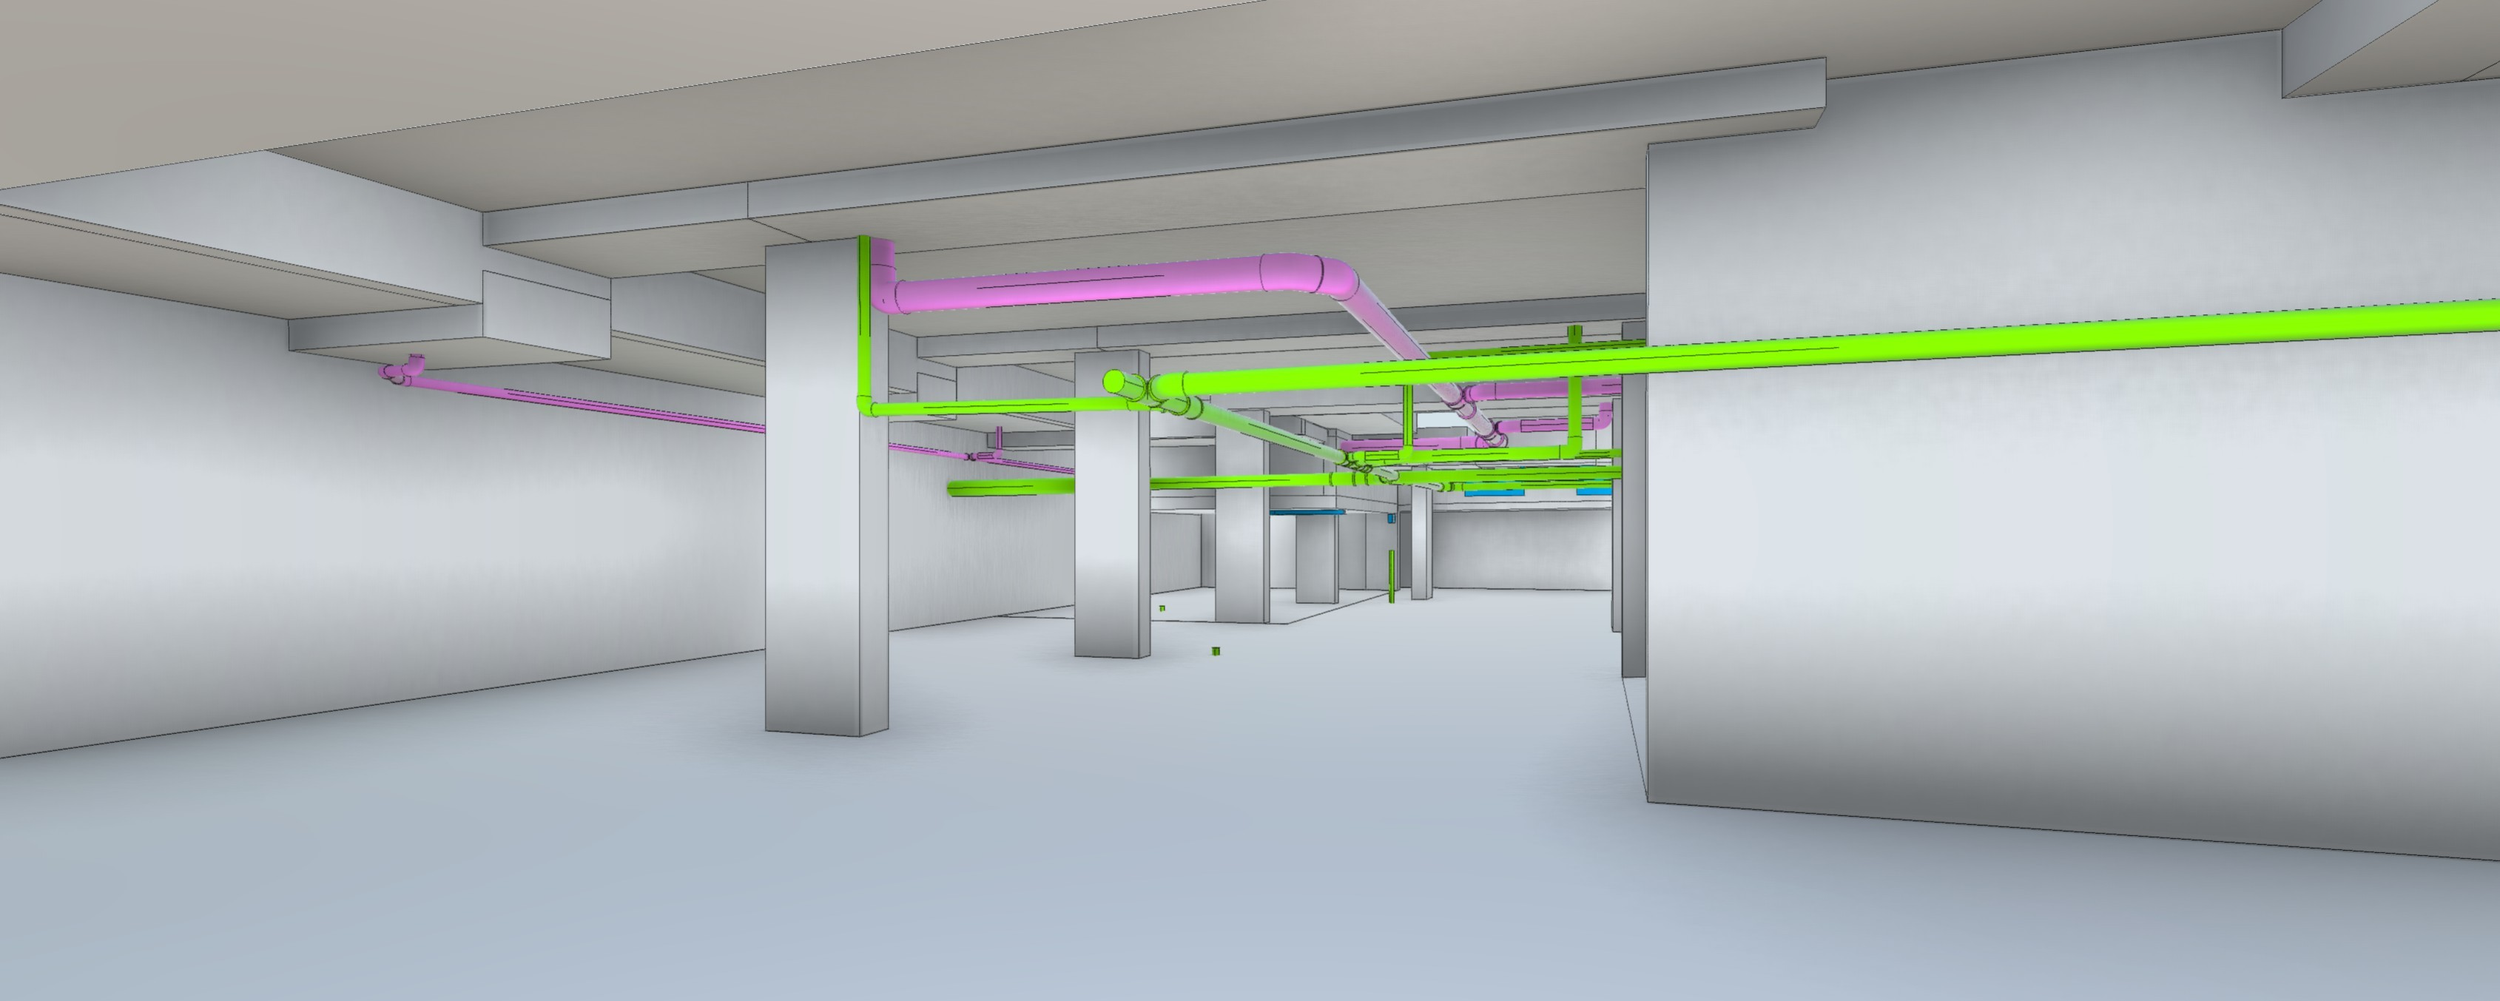
Interactive comparison of two existing BIM project images. A matched scan-to-model comparison can be added when paired project captures are available.
Investigate a Clash.
Step through an actual clash example: review the full-model context, then inspect the isolated interference.
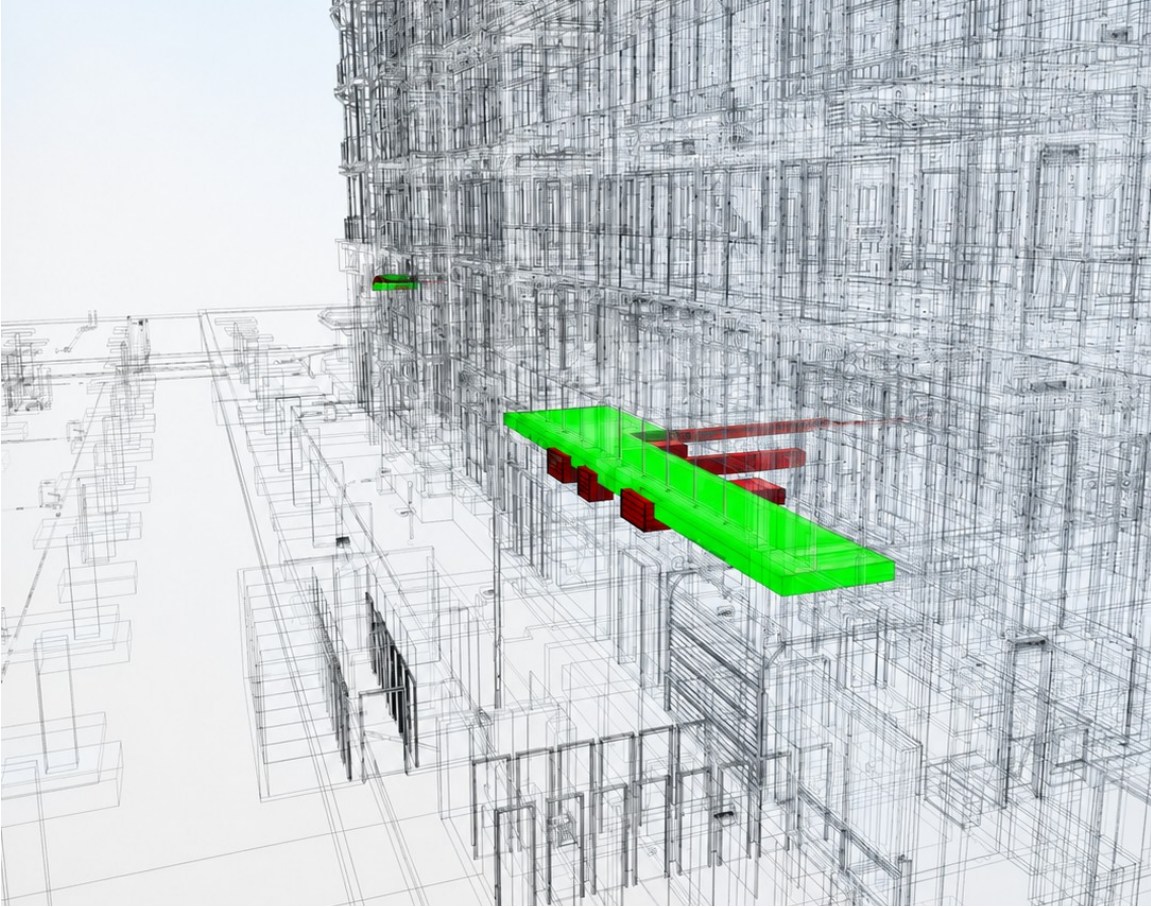
Review the wider context.
The coordinated model shows where the interference occurs relative to the surrounding building systems.
ISSUE REVIEW / MODEL-BASED COORDINATIONOne Model.
A Coordinated View.
Building Information Modelling (BIM) organizes project information in a digital model. Virtual Digital Construction (VDC) applies that information to coordination, constructability, sequencing, and delivery.
DNA Group brings architectural, structural, mechanical, electrical, plumbing, fire-protection, equipment, and specialty-system information into a shared model environment.
For existing buildings, proposed work can be reviewed against captured site conditions. For new construction, disciplines can be coordinated before those conditions physically exist.
- Scan-to-BIM
- Existing-condition models
- MEP modelling
- Model integration
- Clash detection
- Design coordination
- Constructability review
- Installation planning
- Digital building records
From Captured Conditions
to Coordinated Construction.
Services scoped to the project, the available information, and the decisions the model needs to support.
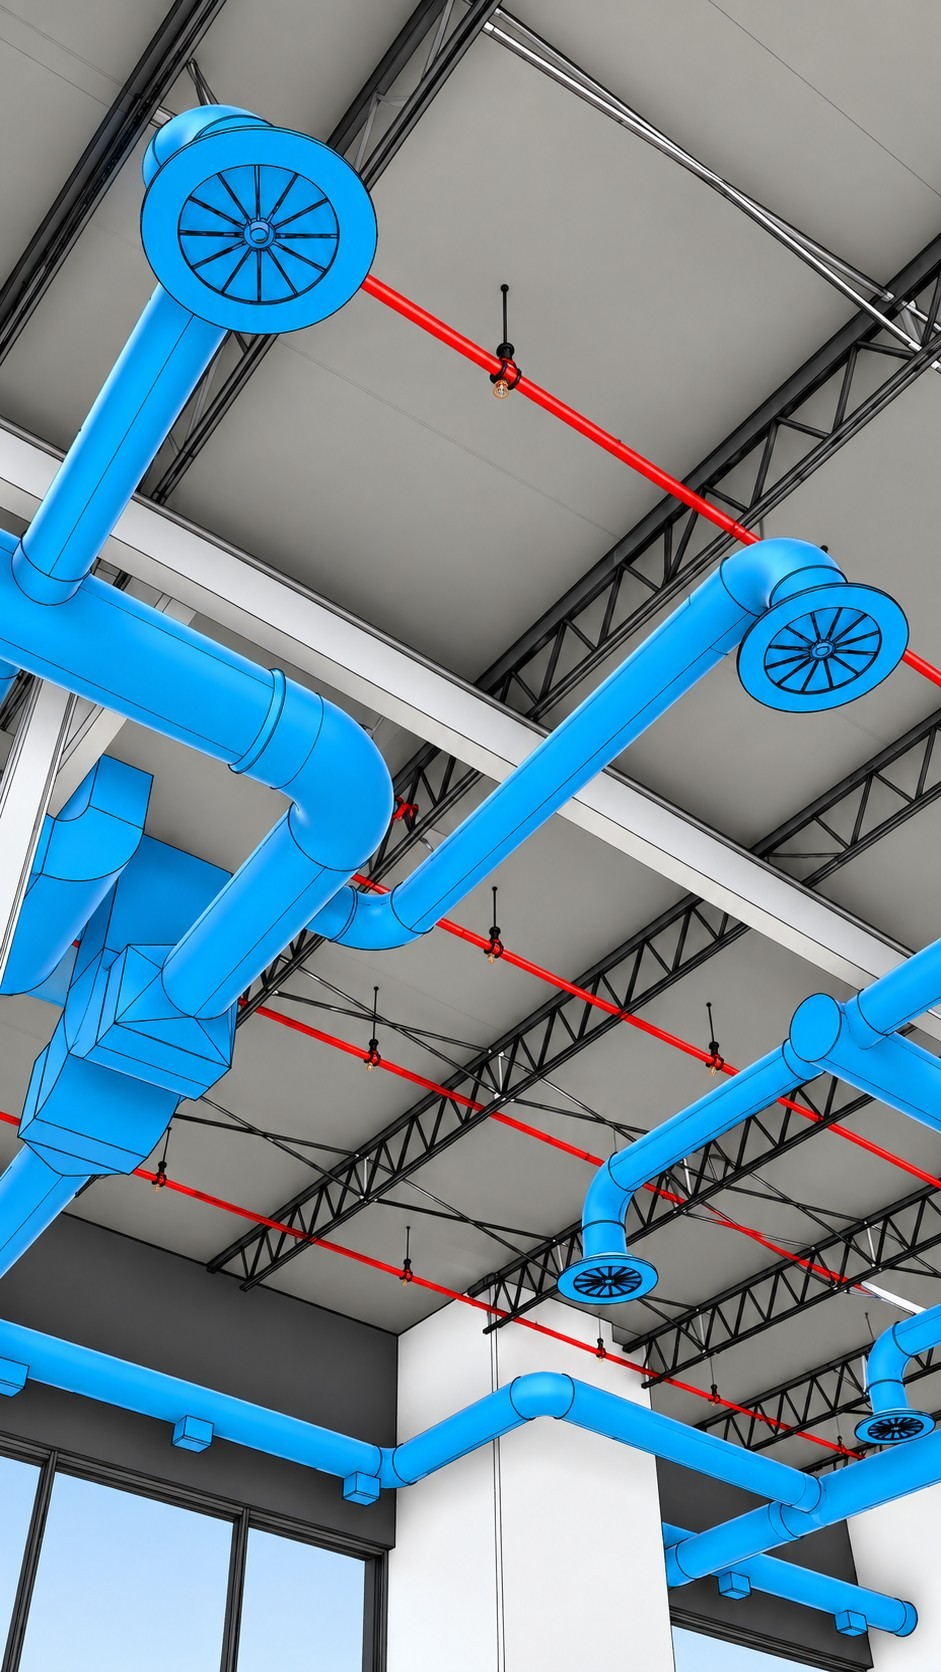
01Scan-to-BIM & Existing Conditions
We transform registered point-cloud data into structured models of existing architectural, structural, and visible building conditions. Model scope, required detail, and intended use are established for each project. A scan records visible surfaces; concealed conditions require separate verification where relevant.
02MEP & Building Systems Modelling
Mechanical, electrical, plumbing, and fire-protection systems are developed in 3D to support spatial coordination, constructability, and installation planning. Models are developed from available consultant information and agreed project requirements.
03Multidisciplinary Model Integration
We bring existing-condition information and proposed architecture, structure, MEP, equipment, and specialty systems together so interfaces can be reviewed in context.
04Clash Detection & Issue Review
We review competing spatial requirements, interference with structure or architecture, and access and clearance conflicts. Identified issues are documented and brought to the responsible project team members for review and resolution.
05Constructability & Installation Coordination
We review model information with practical attention to tolerances, connections, access, surrounding conditions, and trade interfaces. The objective is to identify questions while the design and delivery plan can still respond.
06Fabrication & Shop Drawing Coordination
We help teams assess proposed fabricated elements against the installation environment. Millwork, equipment, glazing, metalwork, and specialty components can be reviewed against surrounding geometry and services before production.
07Existing-Condition Documentation
Depending on the agreed scope, model and capture information can support floor plans, reflected ceiling plans, elevations, sections, service locations, equipment layouts, CAD files, Revit models, and PDF drawing sets.
08Digital Building Records
Coordinated information can support turnover and future operations, maintenance, renovations, and capital planning. Records remain useful when they are updated as the building changes.
Understand What Exists.
Coordinate What Comes Next.
A point cloud is the measured record. A model organizes captured information into building elements that can be reviewed alongside proposed work.
On new builds, models can instead be developed and coordinated from architectural and consultant drawings.
Integrated building systems model supporting multidisciplinary coordination.
Identify It in the Model.
Before Installation.
Review how systems interact before fabrication or installation. Clash detection helps identify where services compete for space, cross structure, conflict with equipment, or restrict access.
A flagged clash is a coordination issue to investigate. Resolution requires input from the responsible designers and project team; the model supports that discussion.
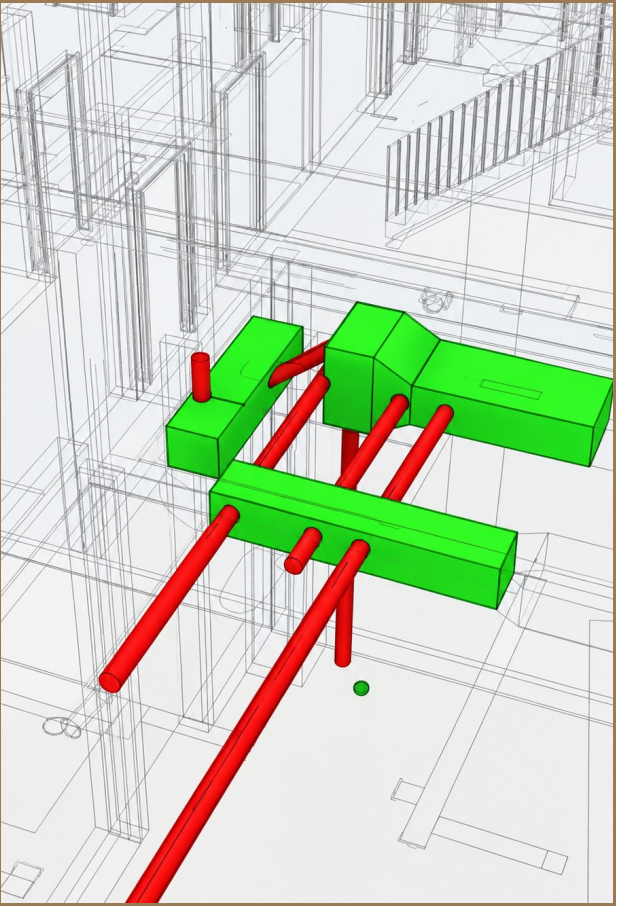
Full-model context and an isolated piping-versus-ductwork conflict.
- Ductwork / structure
- Sprinklers / lighting
- Plumbing / millwork
- Mechanical / ceilings
- Electrical / equipment
- Structure / openings
Review the Interfaces.
Understand the Installation.
Building systems together.
Review service routes, equipment, structure, and ceiling interfaces within a common model environment.
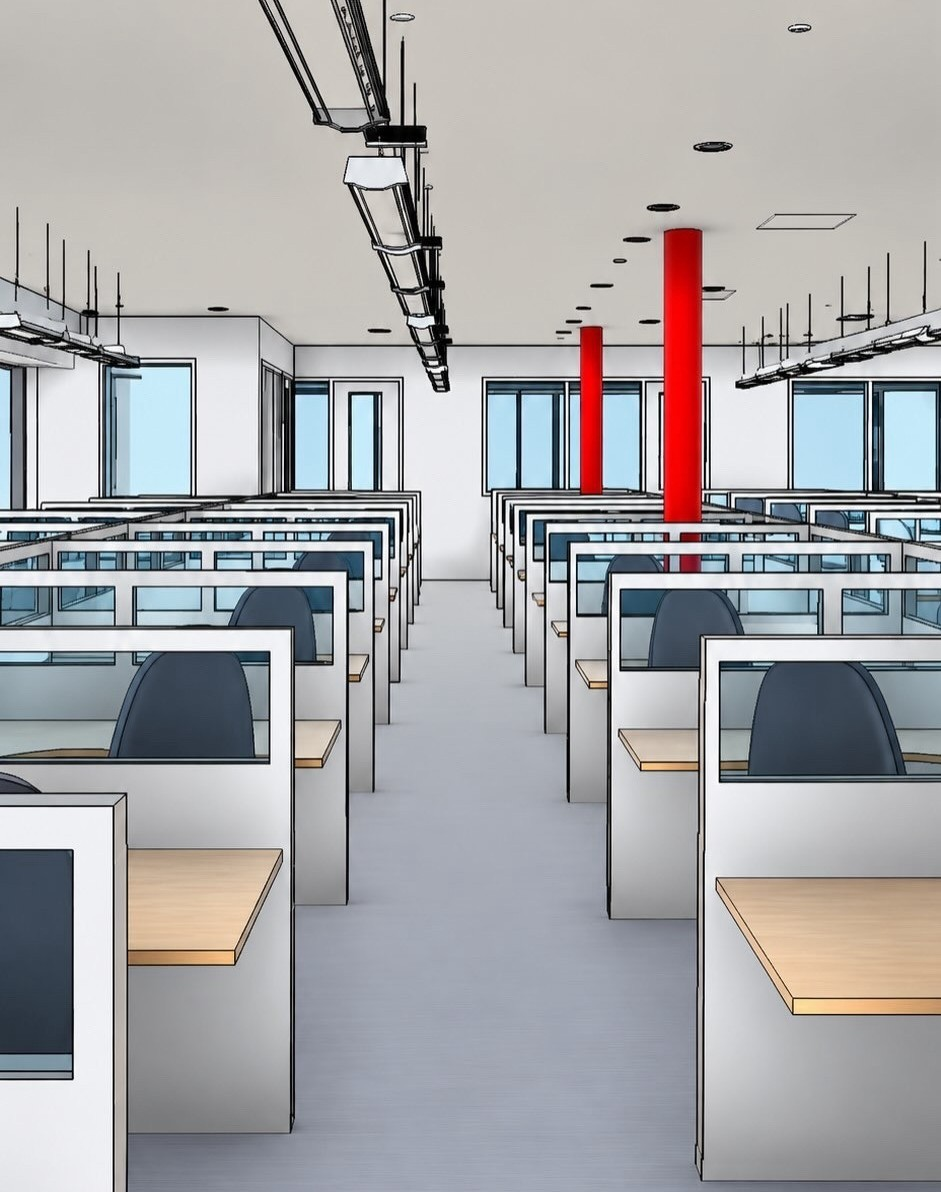
Work within the whole space.
Understand how architecture, equipment, occupied areas, and overhead systems relate to one another.
Design Against
the Installation Environment.
Fabricated work must fit more than a dimension. Walls can bow, floors can vary, and surrounding columns, bulkheads, services, and finishes can affect installation.
A measurable record and coordinated model help teams review shop drawings, clearances, interfaces, and installation sequencing before material reaches production or site. Critical dimensions are field-verified where required.
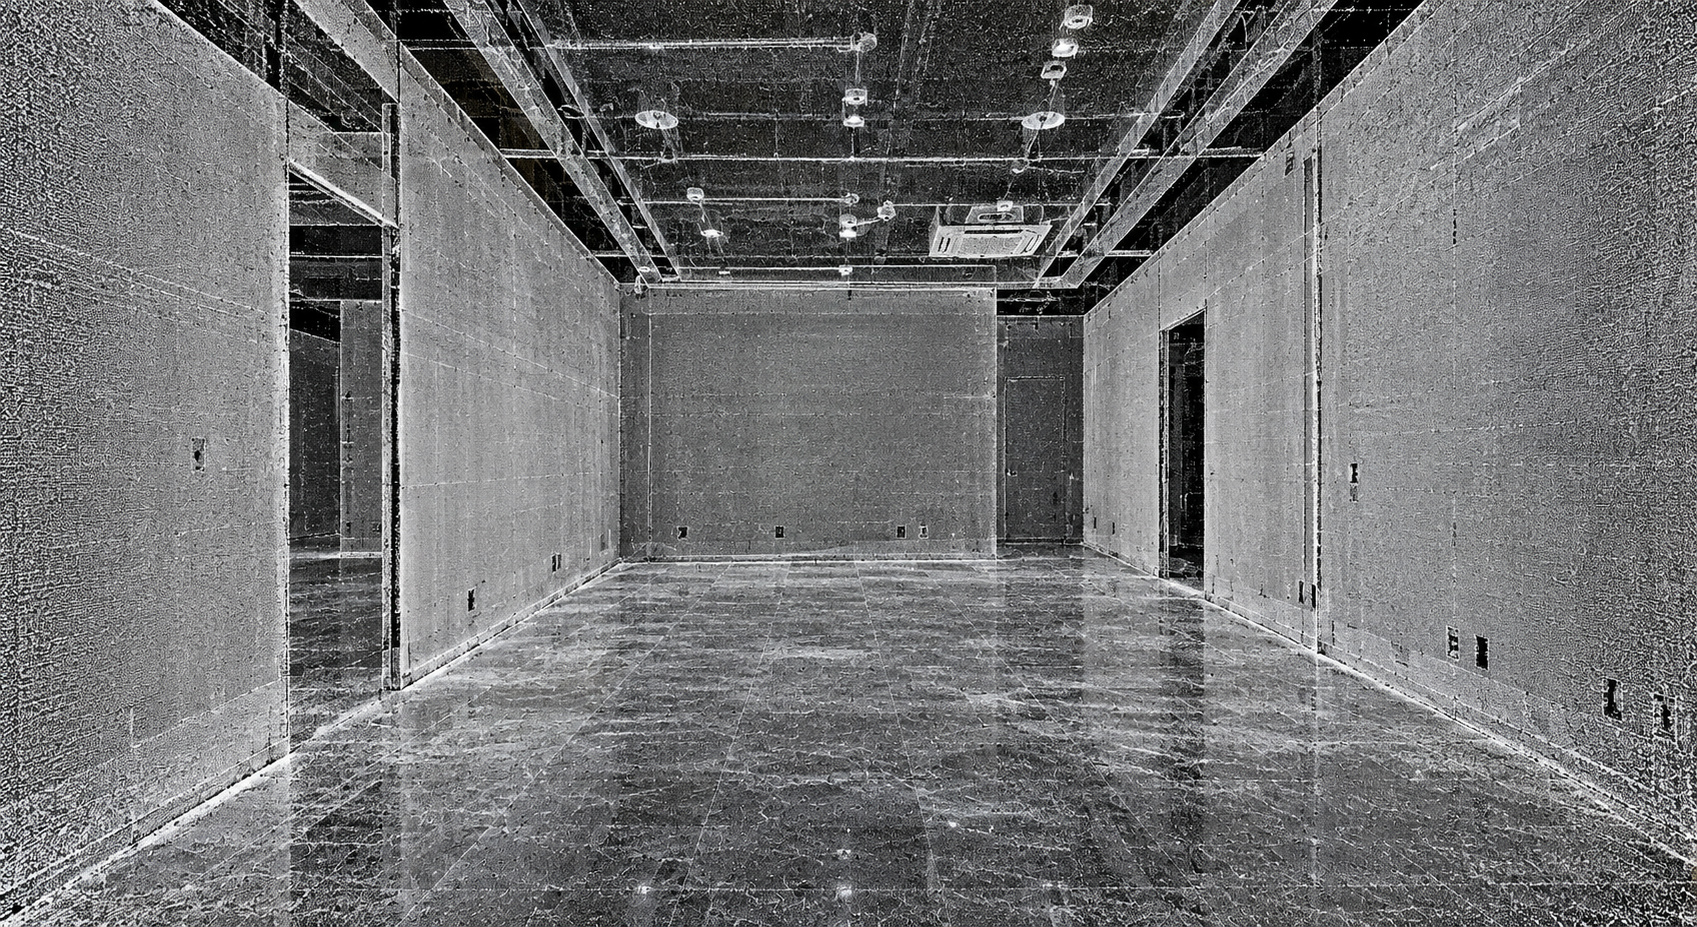
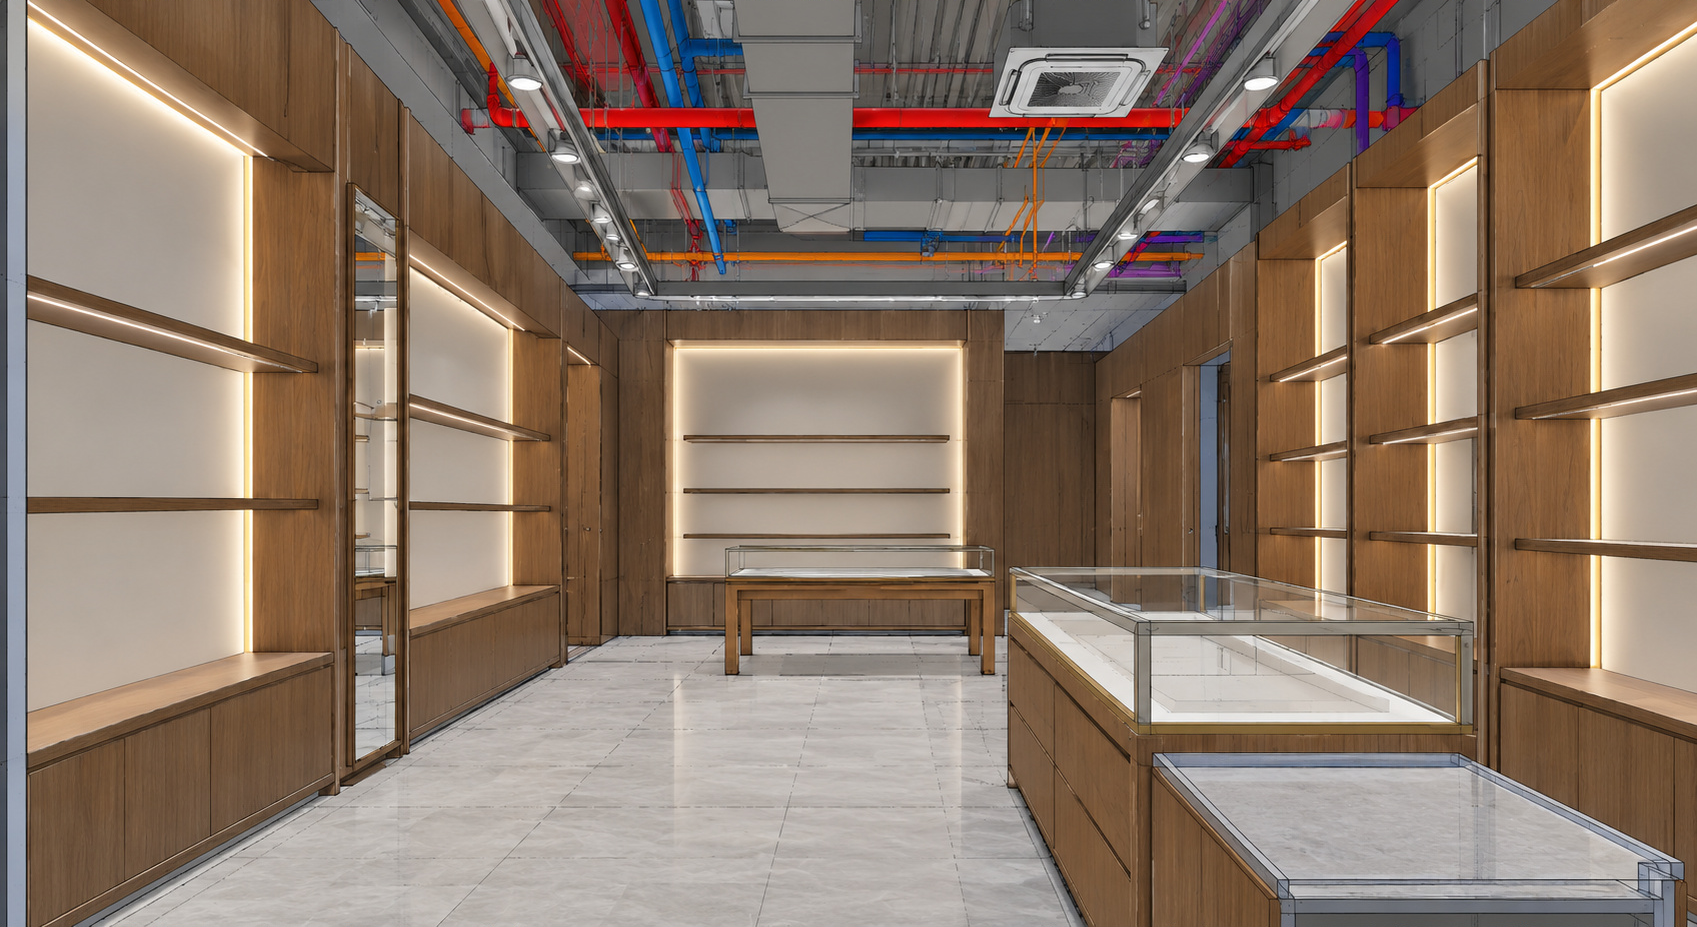
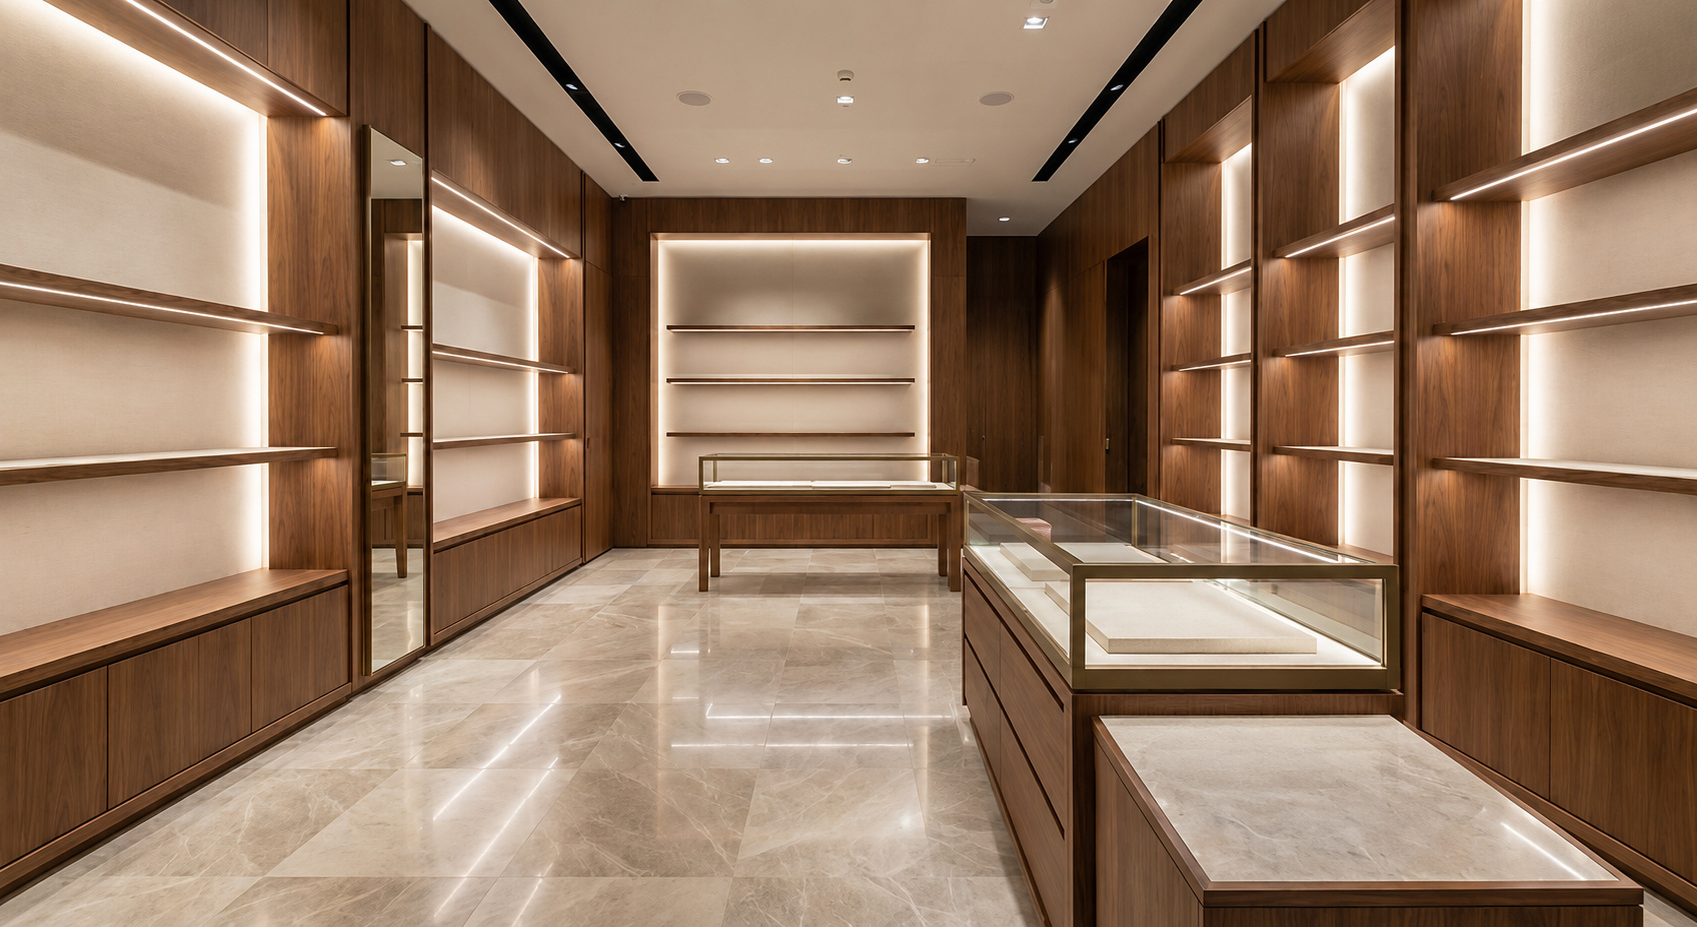
Captured conditions, coordinated model, and a rendering of the completed space.
A Connected Digital Workflow.
Agree on what the information must accomplish, build the coordinated environment, and carry the findings into practical project decisions.
- 01
Define
Establish intended use, source information, required detail, deliverables, and coordination responsibilities.
- 02
Model
Develop existing-condition and proposed building information from the agreed inputs.
- 03
Coordinate
Integrate disciplines, review clashes and interfaces, and track issues with the project team.
- 04
Apply
Use the coordinated information for documentation, fabrication review, planning, and delivery.
Digital Insight.
Construction Experience.
Reality capture establishes existing conditions. BIM / VDC organizes and coordinates the information. Pre-construction and construction teams apply it to project decisions and delivery.
Let's Coordinate
What's Next.
Share your drawings, available scan data, project stage, and coordination objectives. We will help define the modelling and review scope your project needs.