
Pre-Construction.
Clear scope, informed budgets, and practical planning. A coordinated approach to your project before construction begins.
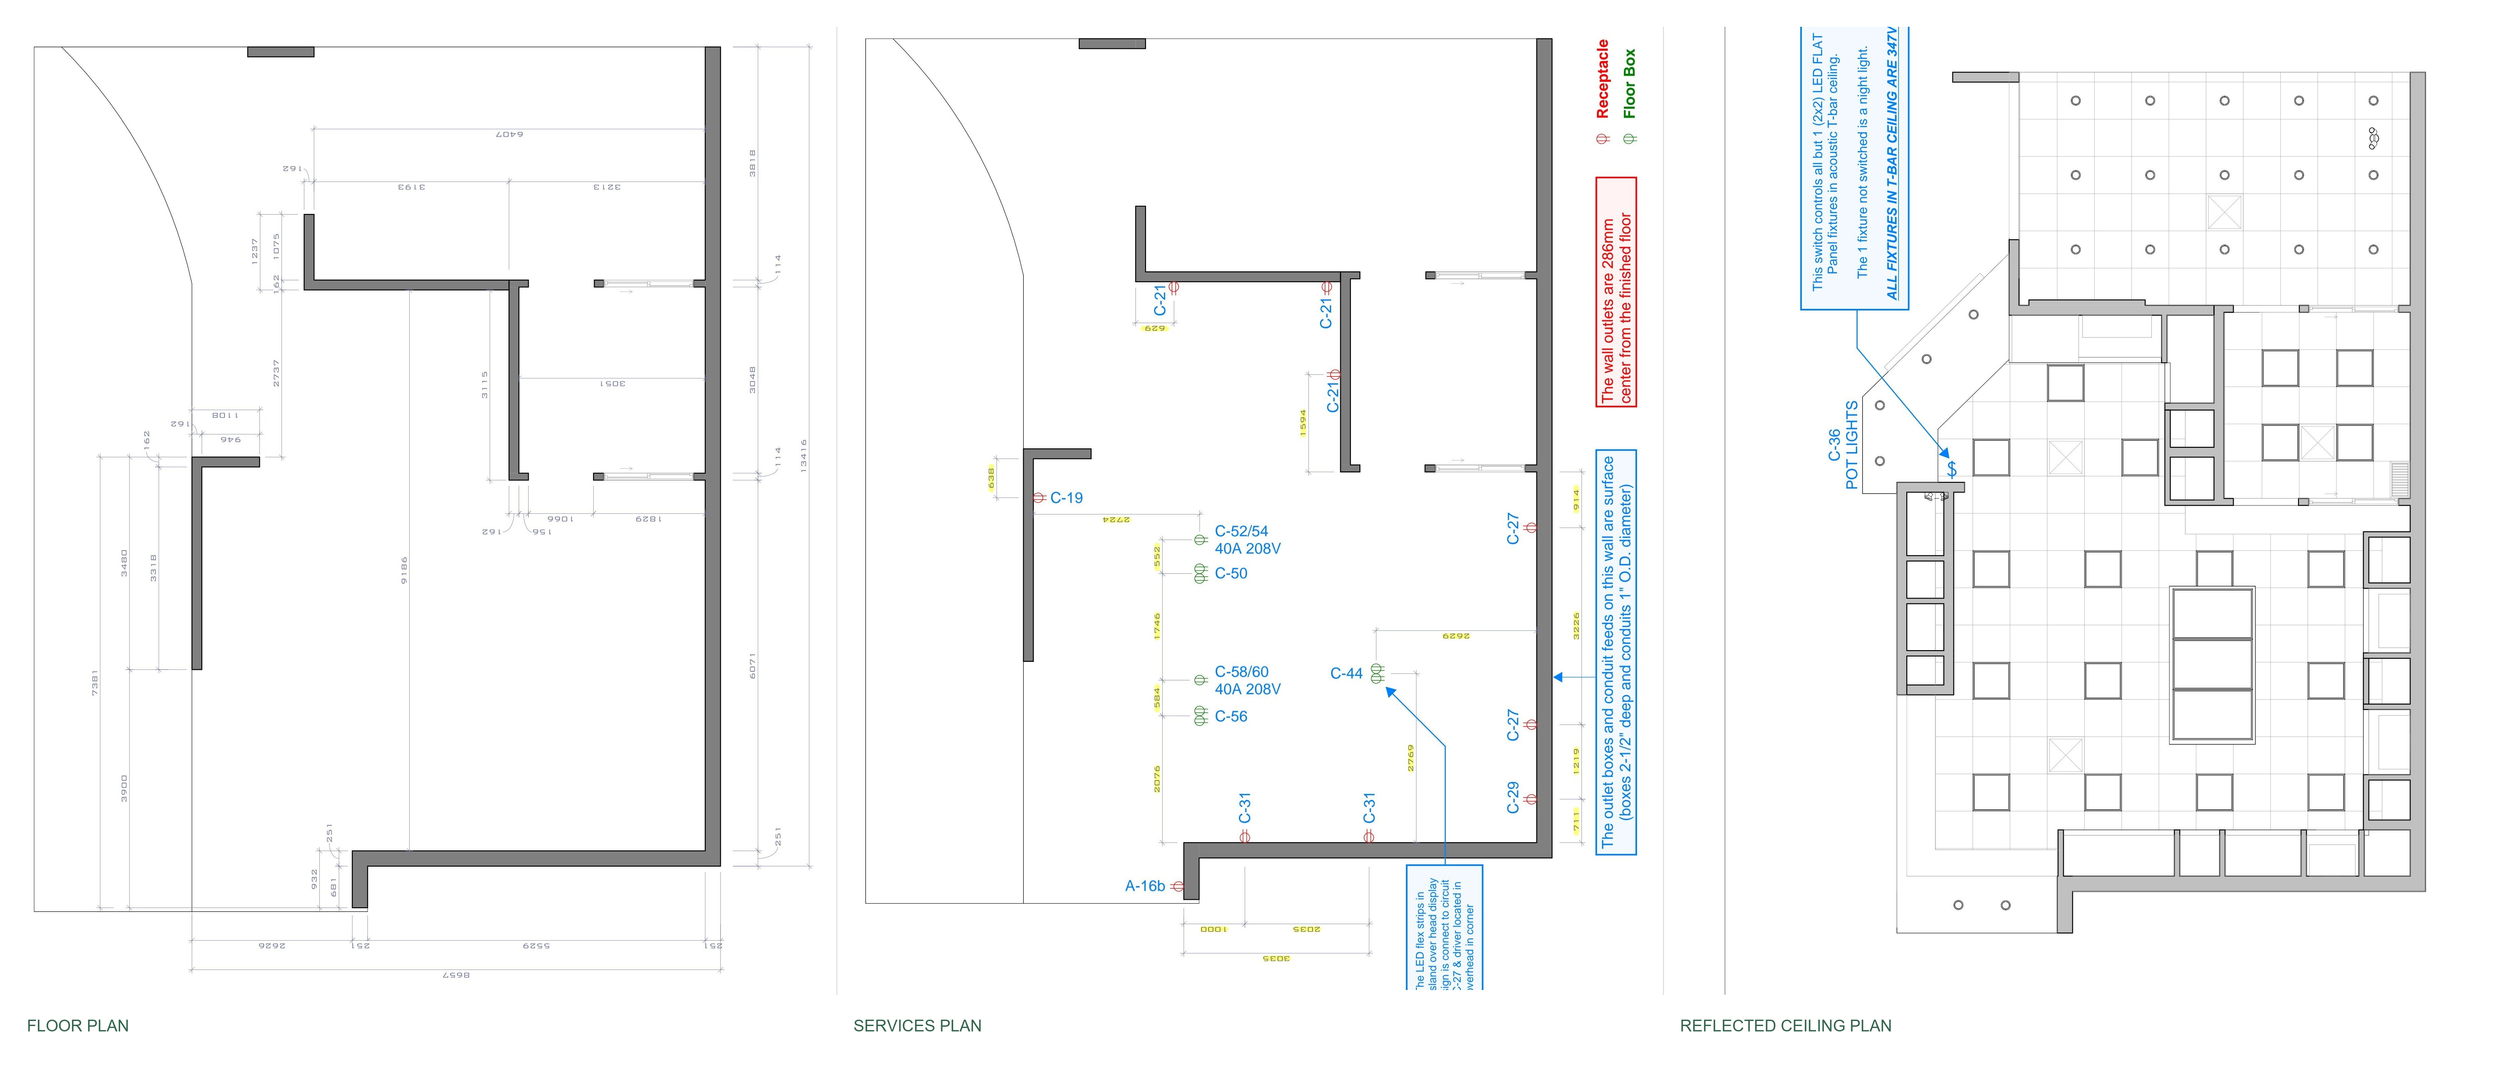
A coordinated starting point for scope, pricing, and construction planning. Click the drawings to view full size.
Clarity Before Construction.
Confidence in What Comes Next.
Pre-construction brings the project’s scope, design, budget, and schedule into alignment while key decisions are still open. For existing buildings, that starts with understanding what is already there. For new construction, it means reviewing the proposed work before it reaches the field.
DNA Group works with owners, designers, consultants, and trade partners to turn available information into practical decisions about cost, scope, procurement, sequencing, and delivery.
We make assumptions visible, raise coordination issues early, and assess decisions against their impact on cost, timing, quality, and the intended use of the space.
- Scope development
- Budget planning
- Constructability reviews
- Schedule development
- Procurement planning
- Existing-condition reviews
- Value analysis
- Design coordination
- Risk identification
Build the Plan.
Resolve the Details.
Focused planning that helps the project team understand what needs to be built, what it may cost, and how it can be delivered.
01Project Definition & Scope Review
We review owner objectives, available drawings, project requirements, and known constraints. We clarify inclusions, exclusions, and outstanding decisions to establish a shared understanding of the scope.
02Budget Development & Cost Planning
We develop preliminary budgets and refine estimates as design information advances. Allowances, assumptions, and exclusions are identified so the team can understand the basis of the budget and evaluate changes.
03Constructability & Design Coordination
We review the design with construction sequencing, access, installation requirements, and trade interfaces in mind. Potential conflicts and information gaps are brought back to the design team for resolution.
04Value Analysis & Design Options
We compare materials, systems, and construction approaches against cost, durability, availability, maintenance, and design intent. Options are presented with their implications so the owner can make informed choices.
05Scheduling & Long-Lead Planning
We establish preliminary milestones and identify dependencies across design, approvals, procurement, and construction. Long-lead materials and equipment are reviewed early to inform purchasing decisions.
06Trade Procurement & Scope Alignment
We develop trade package strategies, clarify scope boundaries, and support bid comparisons. Procurement planning helps identify gaps, overlaps, and coordination requirements before work is awarded.
07Existing Conditions & Technical Inputs
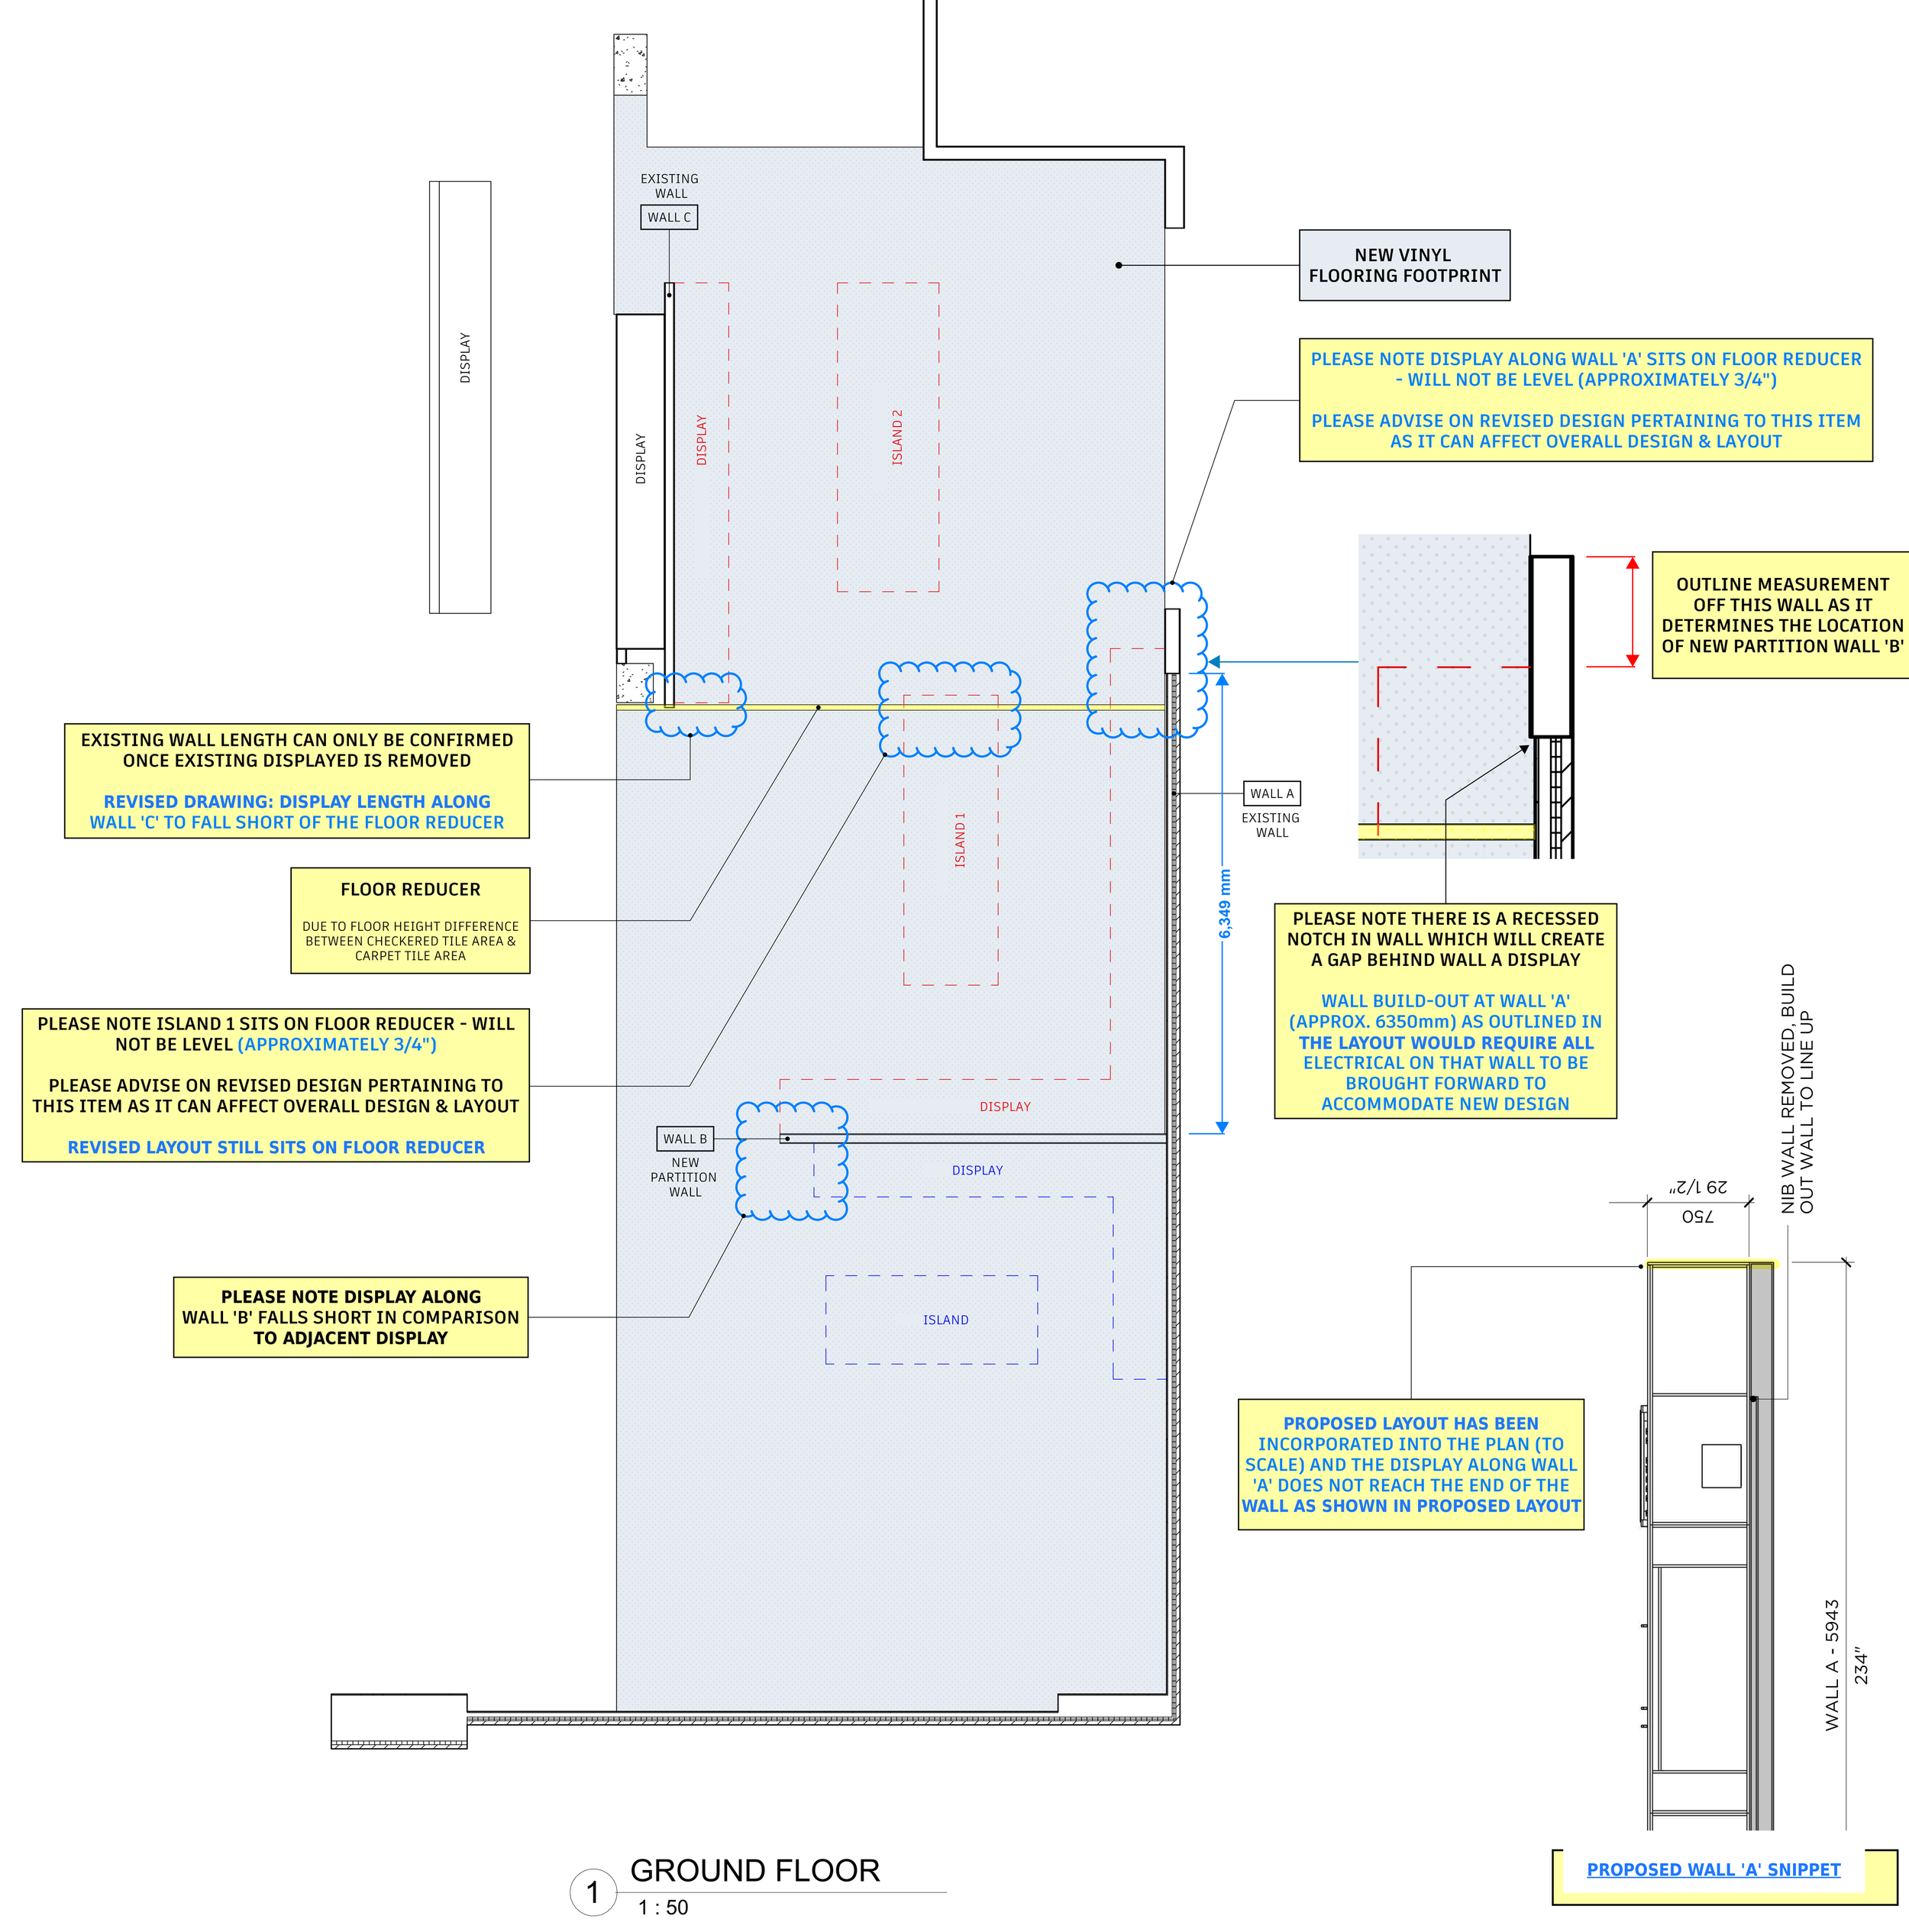
We review the reliability of available drawings and identify where additional site information, field verification, or specialist coordination is needed. Where appropriate, our reality capture and BIM / VDC services provide technical inputs to scope, pricing, procurement, and installation planning.
08Site Logistics & Construction Readiness
We plan access, staging, deliveries, work sequencing, and occupied-site constraints. Before mobilization, we review outstanding information and decisions with the project team to establish the next steps.
Better Information.
Better Project Decisions.
Construction experience gives early information practical context.
Outdated drawings, unconfirmed dimensions, and unresolved design interfaces can become assumptions in the budget and schedule. We identify those gaps early and help the team decide what needs to be investigated, verified, or coordinated before commitments are made.
Where needed, our reality capture and BIM / VDC services support that process with measured existing conditions, coordinated models, and clash detection. Pre-construction turns those technical findings into decisions about the work.
- Clearer scope boundaries
- Documented budget assumptions
- Informed procurement decisions
- Practical construction sequencing
- Earlier risk identification
- Coordinated installation planning
Resolve the Interfaces.
Before Work Begins.
Existing-condition information helps turn open questions into actions for design, procurement, fabrication, and installation.
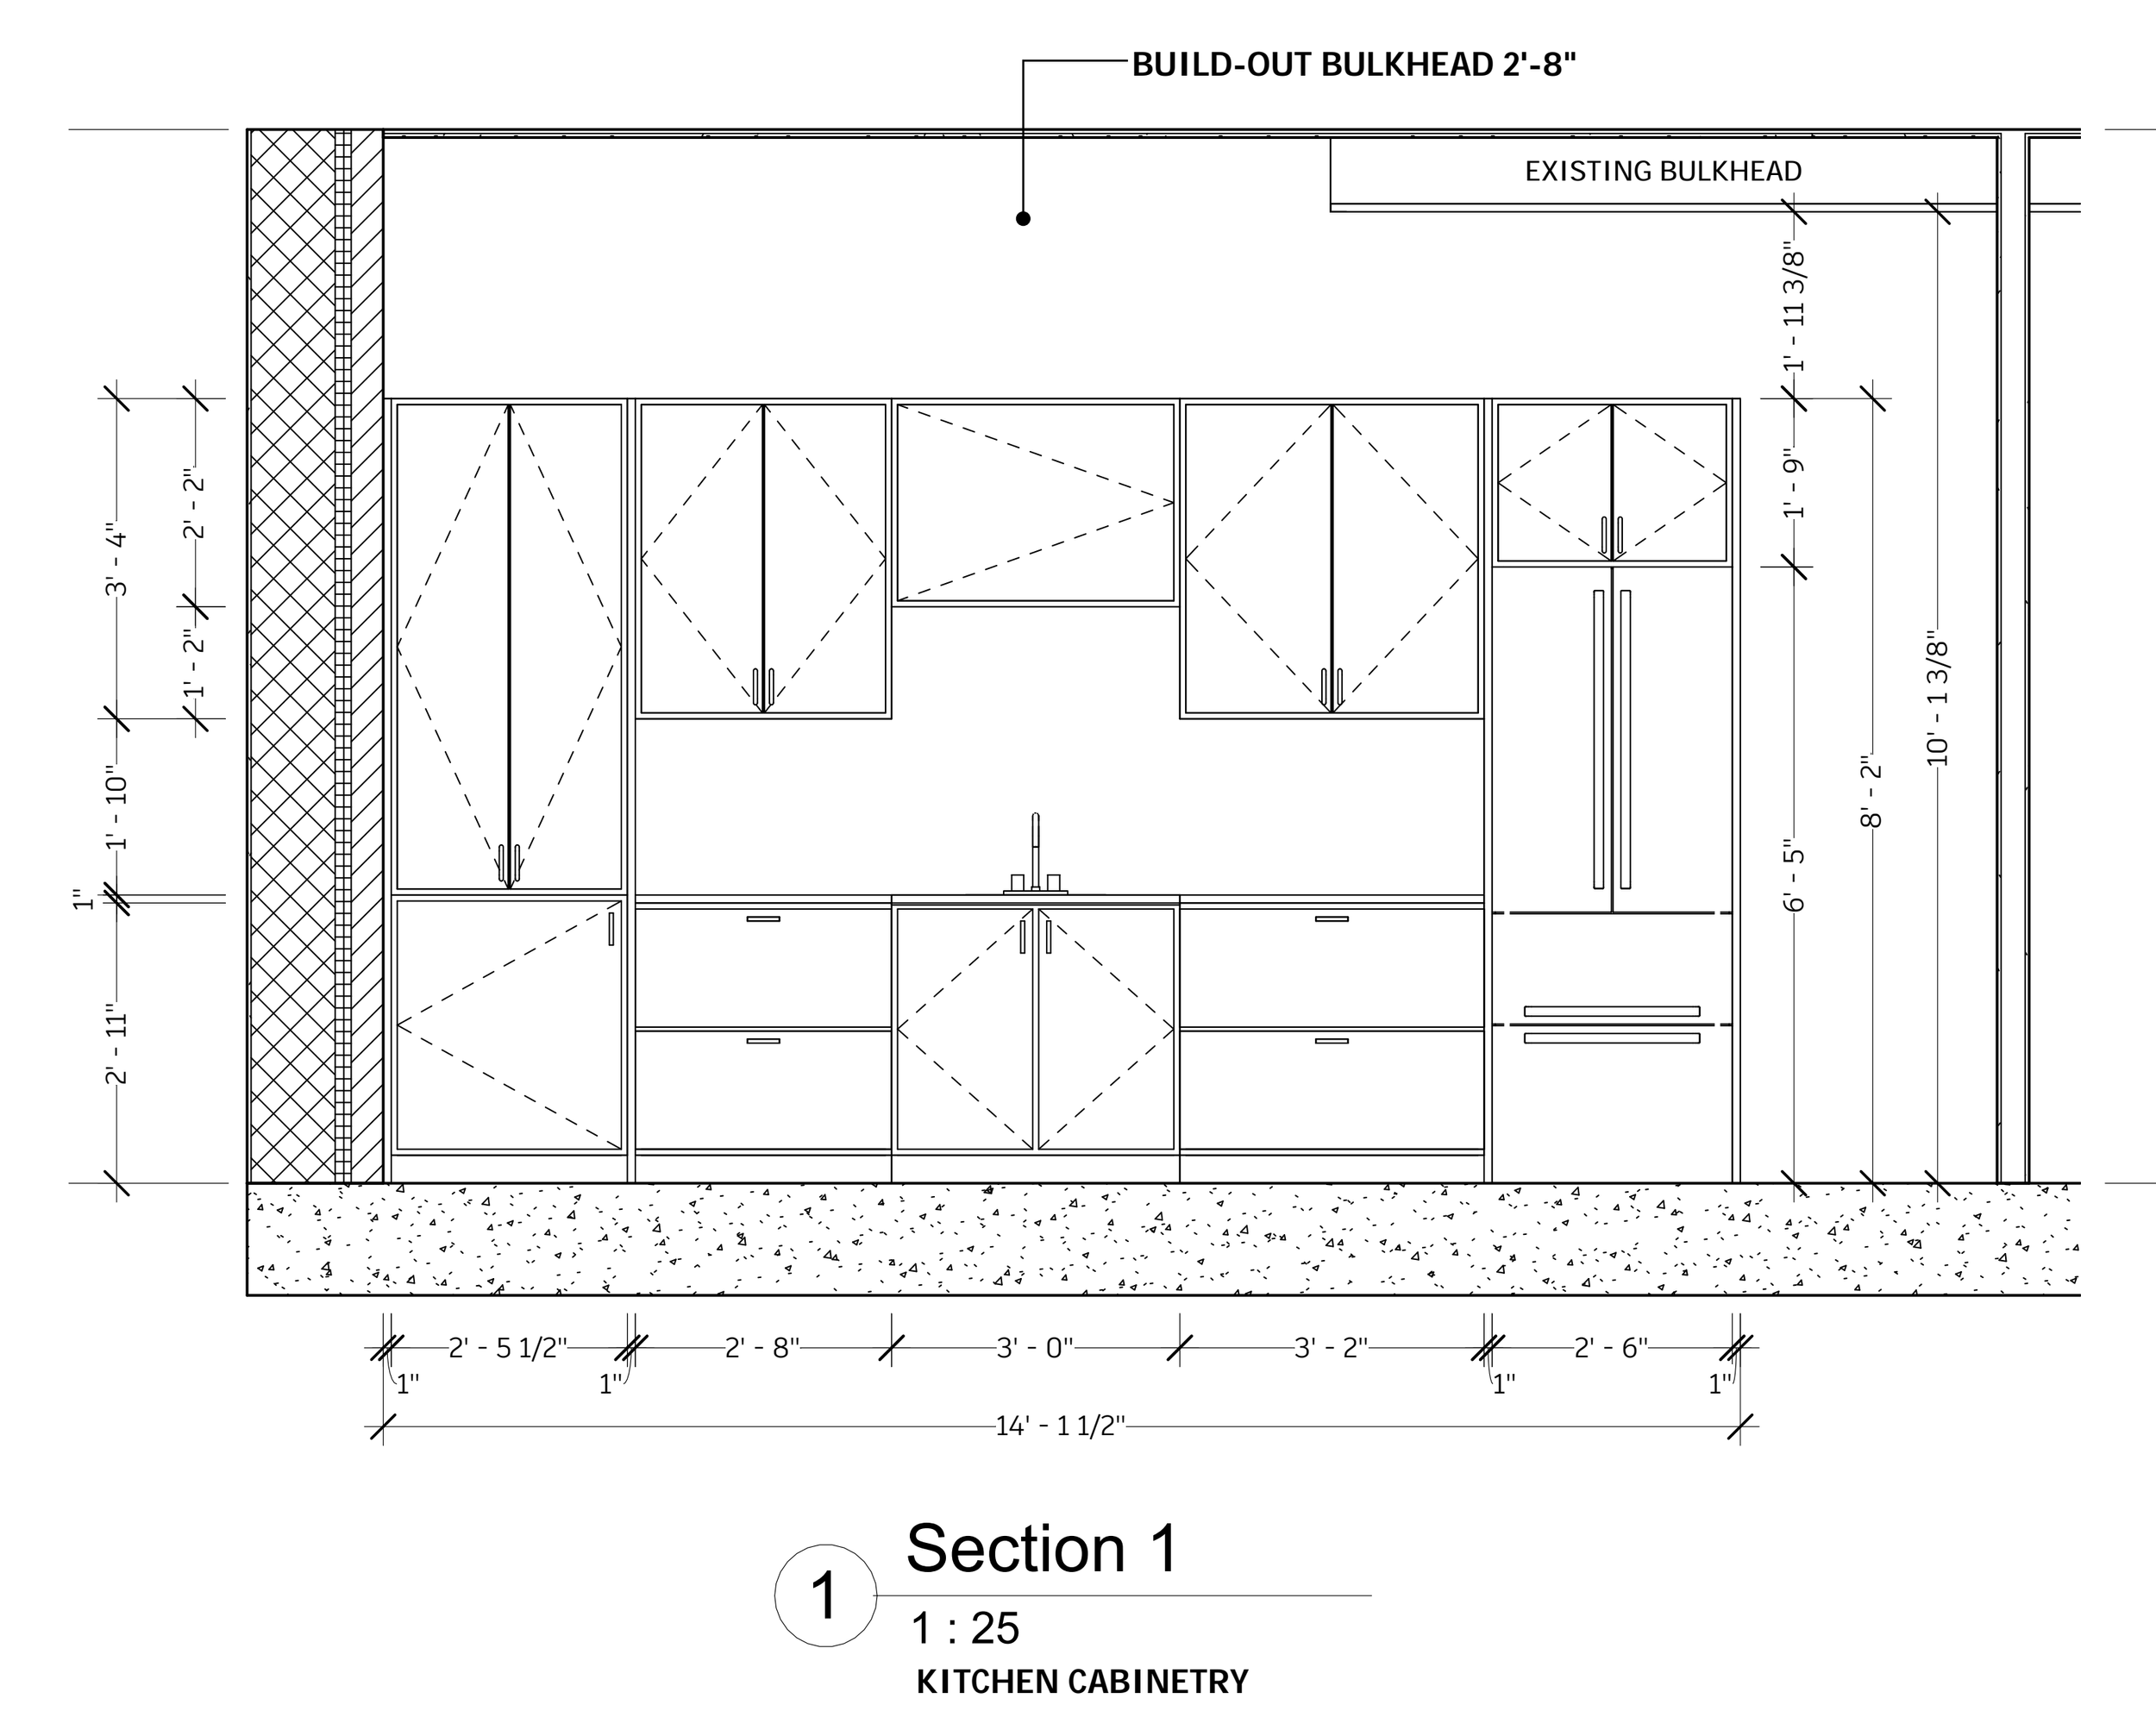
Define the fabrication requirements.
Review cabinetry against bulkheads, ceiling heights, and surrounding conditions. Identify dimensions and interfaces that need confirmation before fabrication is released.
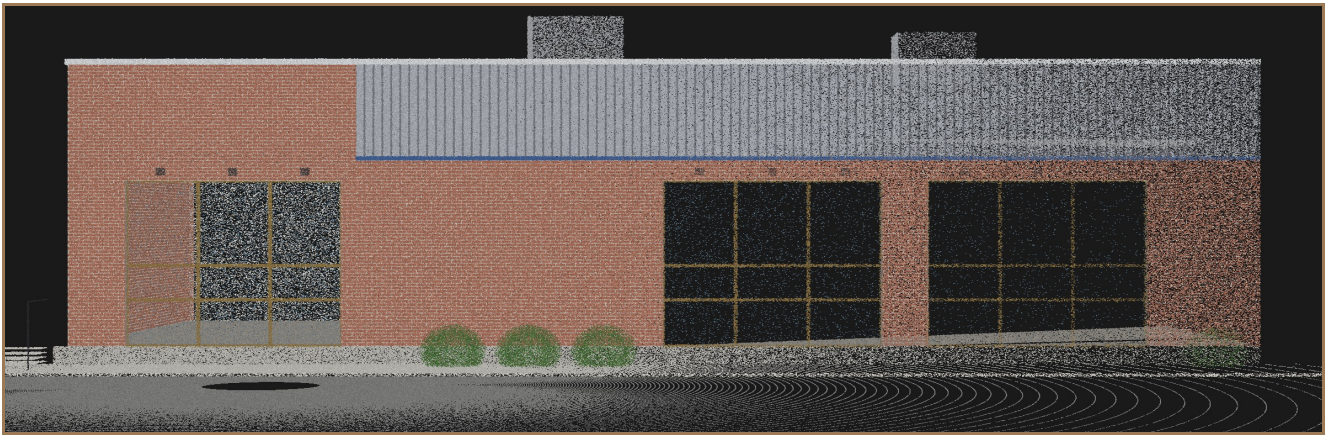
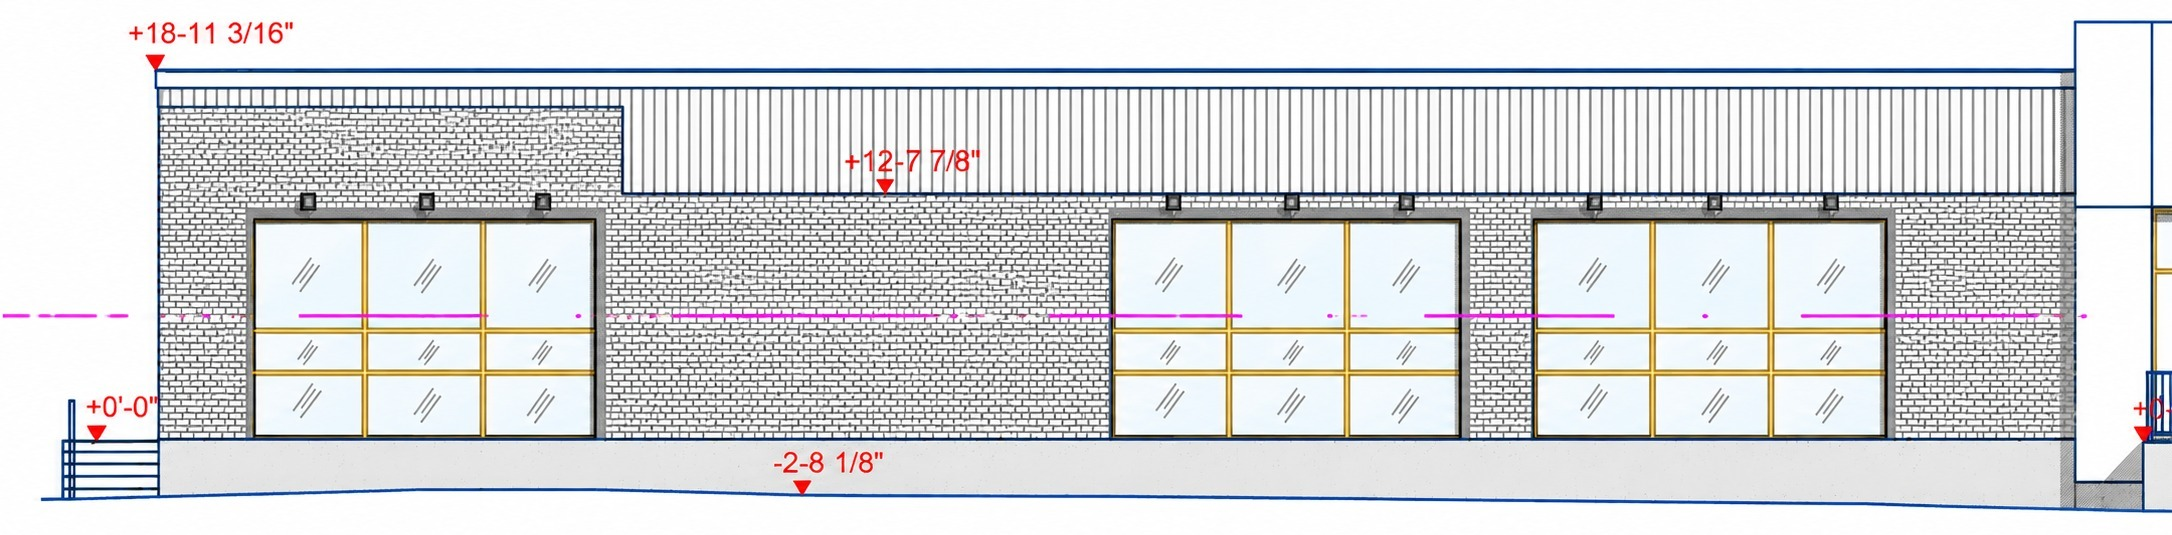
Establish a clearer scope.
Use documented openings, levels, and surrounding geometry to inform storefront scope, pricing, procurement, and installation planning.
A Clearer Path to Construction.
Each stage turns available information into a more coordinated plan, with assumptions and outstanding decisions kept visible.
- 01
Understand
Establish the owner’s objectives, review available information, and identify project constraints.
- 02
Evaluate
Assess costs, design options, existing conditions, and construction requirements.
- 03
Coordinate
Align design information, trade scopes, procurement priorities, and project milestones.
- 04
Prepare
Confirm the delivery plan, document outstanding items, and prepare for the transition to construction.
Let's Plan
What's Next.
Considering an acquisition, renovation, tenant improvement, or new build? Share your objectives, available information, and target timeline so we can define the pre-construction support your project needs.